
Explore Every Level

Detailed Floor Plans

2,408 Sq.Ft. of thoughtfully designed living space across three levels — explore the ground floor, first floor, and basement layouts.

Ground Floor

796 Sq.Ft.

First Floor

812 Sq.Ft.

Basement

799 Sq.Ft.

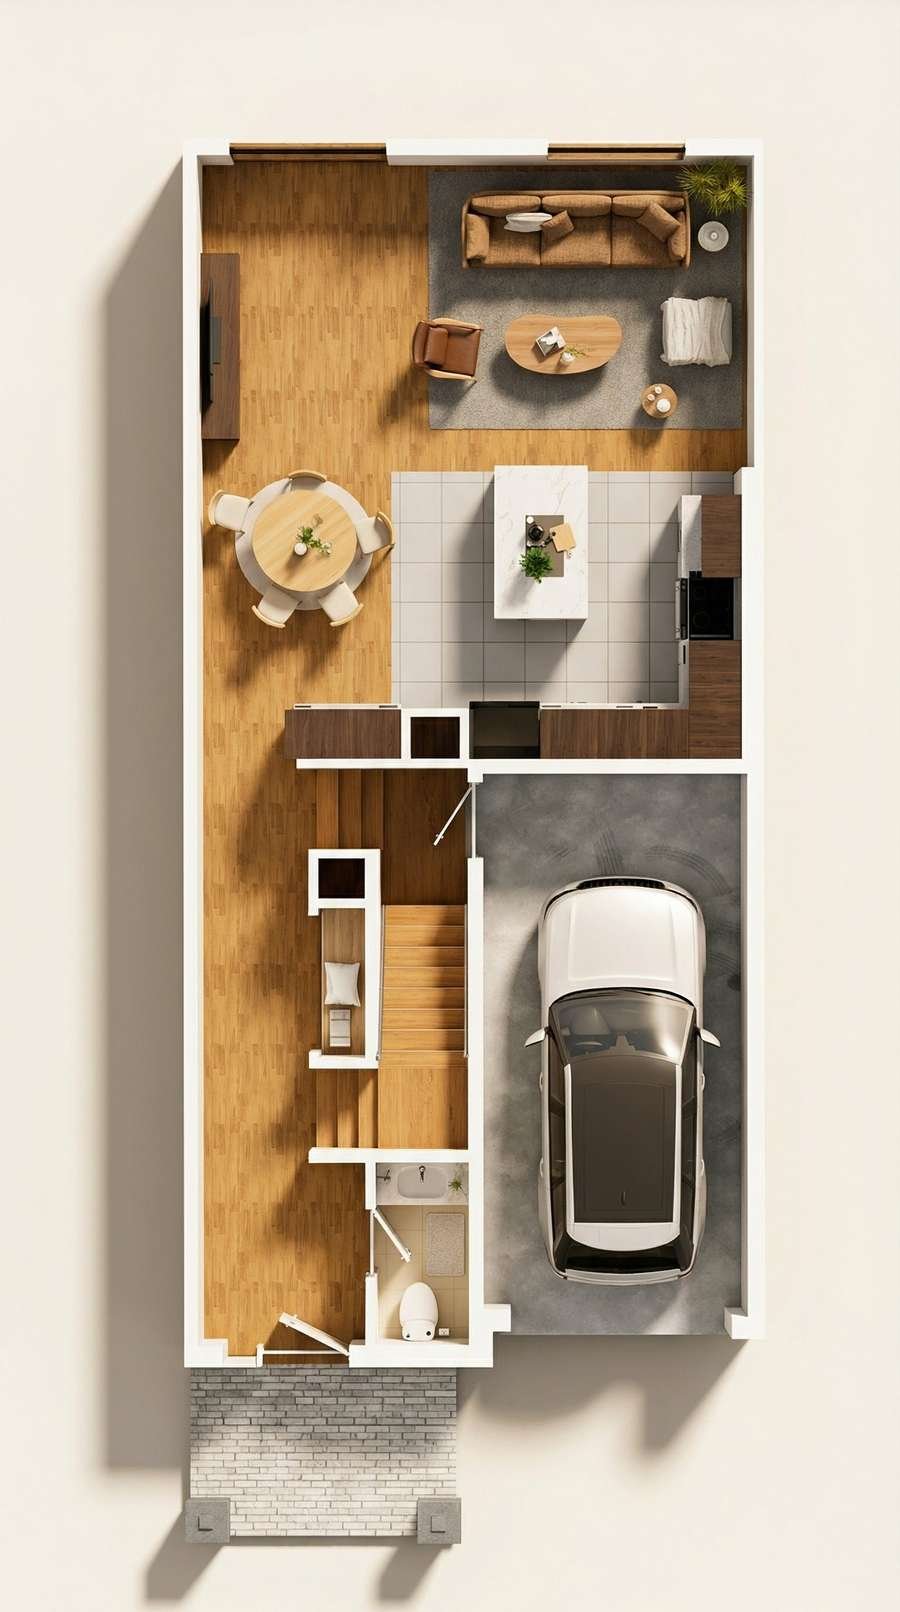
Ground Floor Plan

Ground Floor

796 Sq.Ft.

The main living level features an open-concept layout connecting the living room, dining area, and modern kitchen with island countertop. Includes an attached garage and covered porch.

Premium Appliance Package: 5 included appliances — 3 stainless steel kitchen appliances and a top-load white washer and dryer set.

Ground Floor Plan

First Floor

812 Sq.Ft.

The upper level hosts private bedrooms and baths with generous closets — designed for quiet rest above the main living spaces.

Premium Appliance Package: 5 included appliances — 3 stainless steel kitchen appliances and a top-load white washer and dryer set.

Ground Floor Plan

Basement

799 Sq.Ft.

A flexible lower level for recreation, storage, and future finishing — ready to grow with your lifestyle.

Premium Appliance Package: 5 included appliances — 3 stainless steel kitchen appliances and a top-load white washer and dryer set.

Ready to Make It Home?

Register for Platinum Access to receive exclusive pricing and priority updates.

© 2025 Peace Towns. All Rights Reserved.